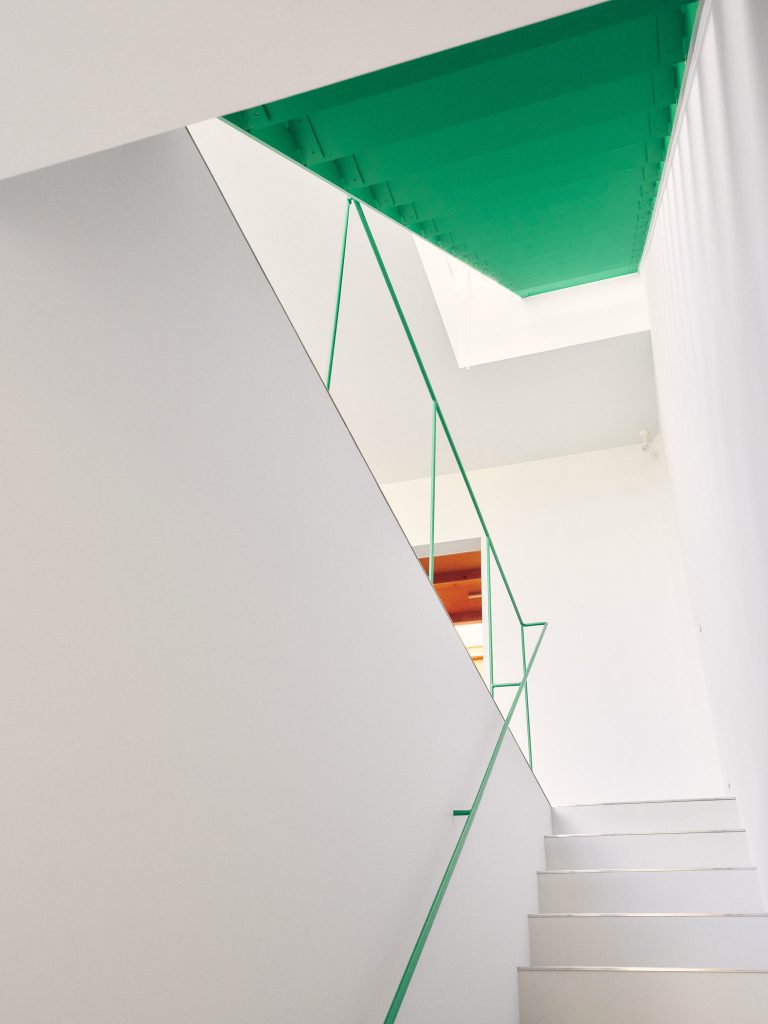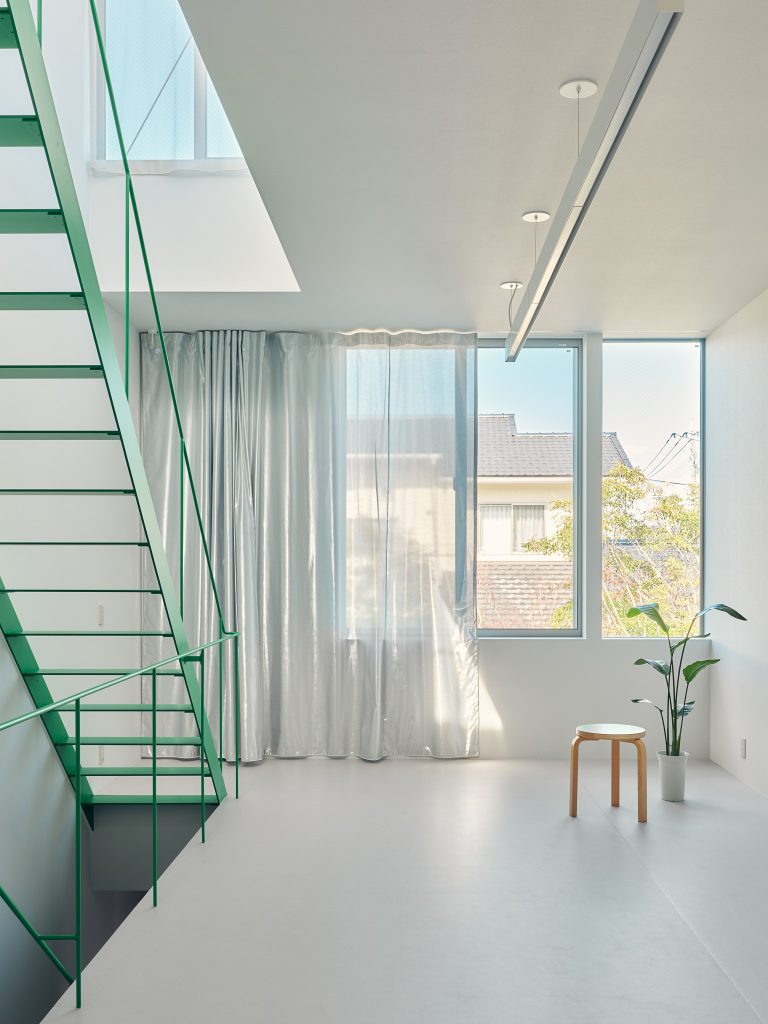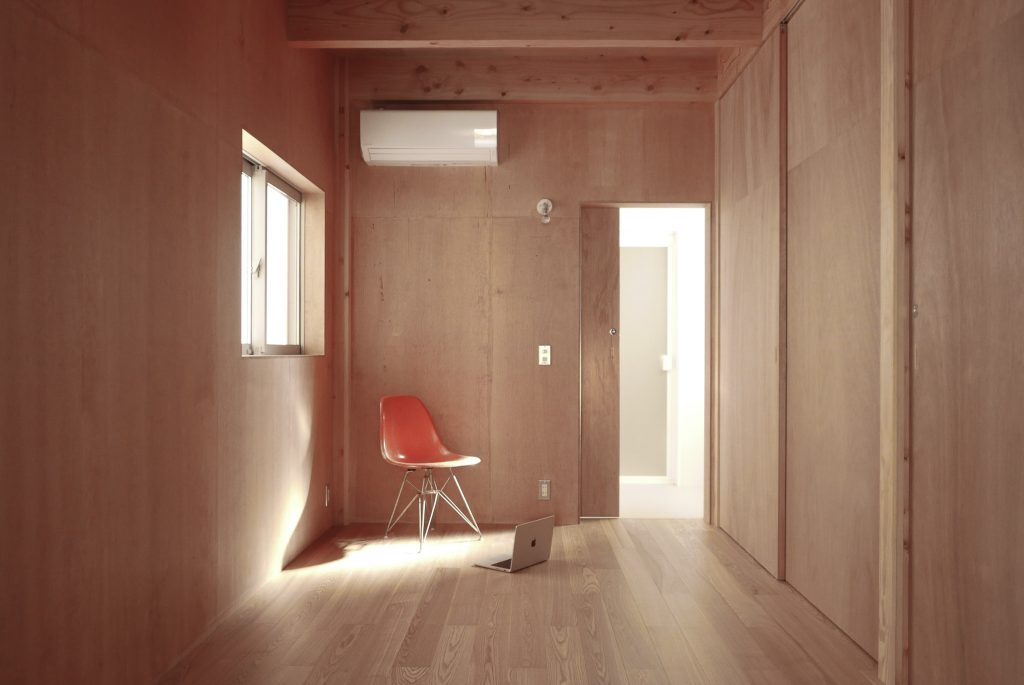
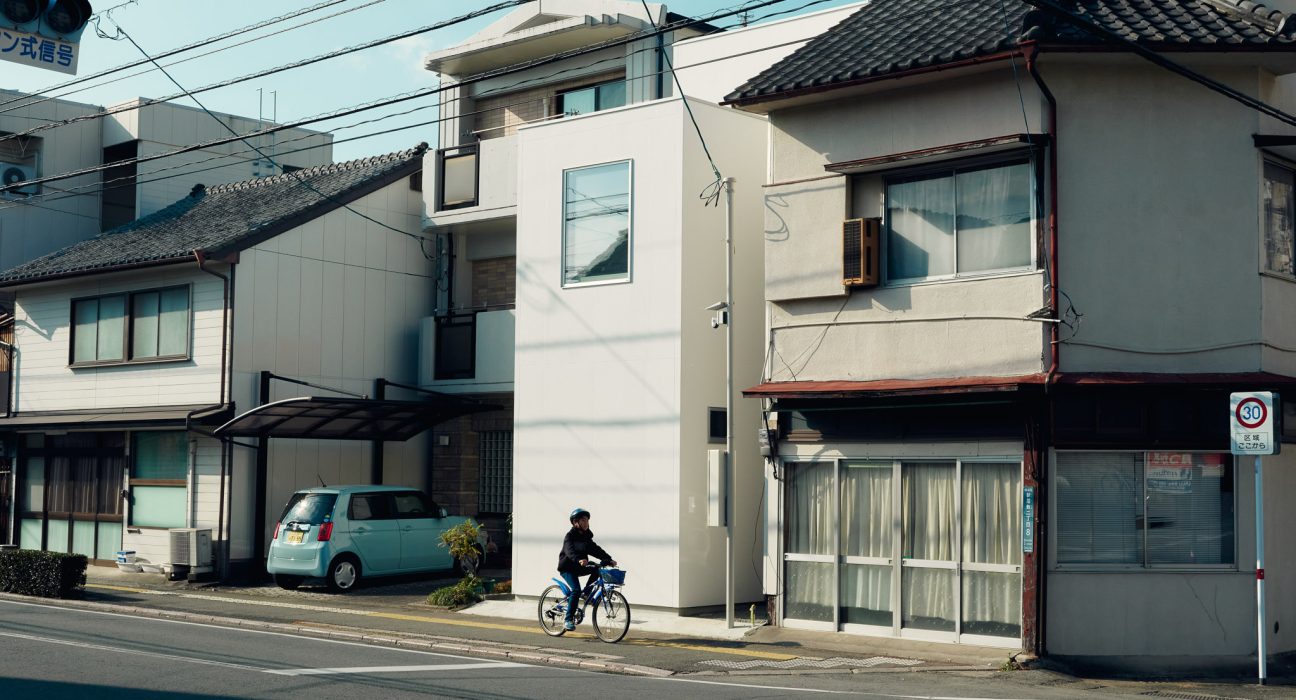
Located in Kumamoto, O-Studio by aki(architects) is a small project with a surprisingly gentle presence. Instead of trying to stand out, the house settles quietly into its residential neighborhood and focuses on what daily life actually feels like. The architects split the building into three compact volumes: a studio, a peaceful sleeping and study area, and a living tower that opens toward a small garden. Each part works on its own, but together they create a calm rhythm as you move through the home.
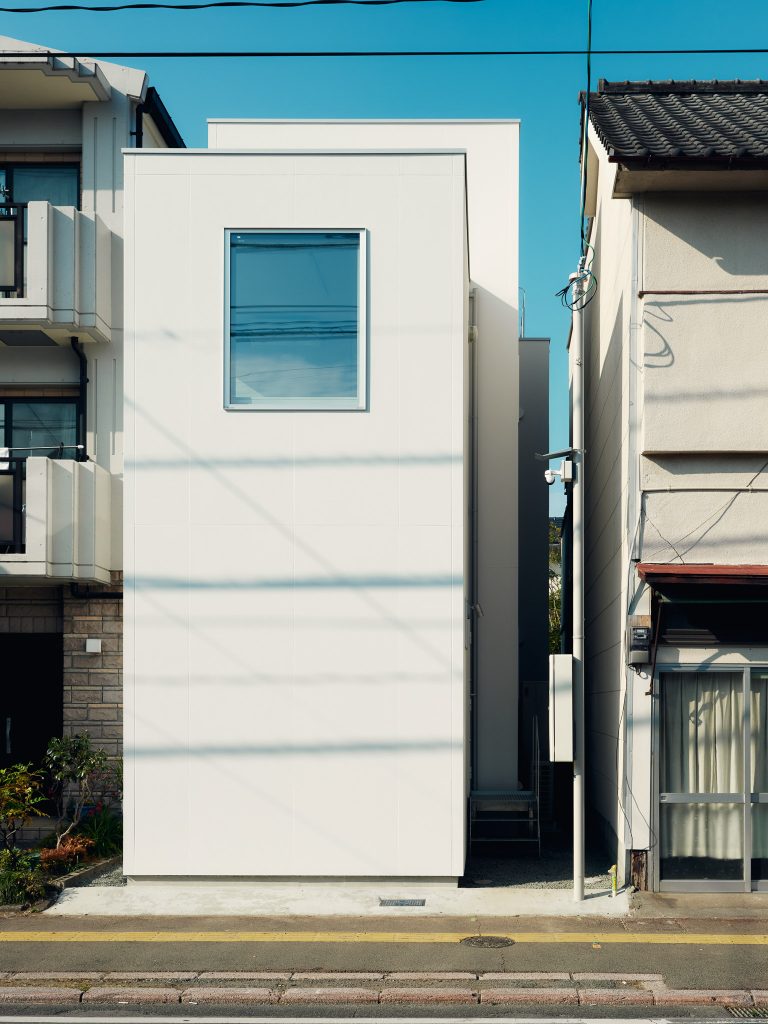
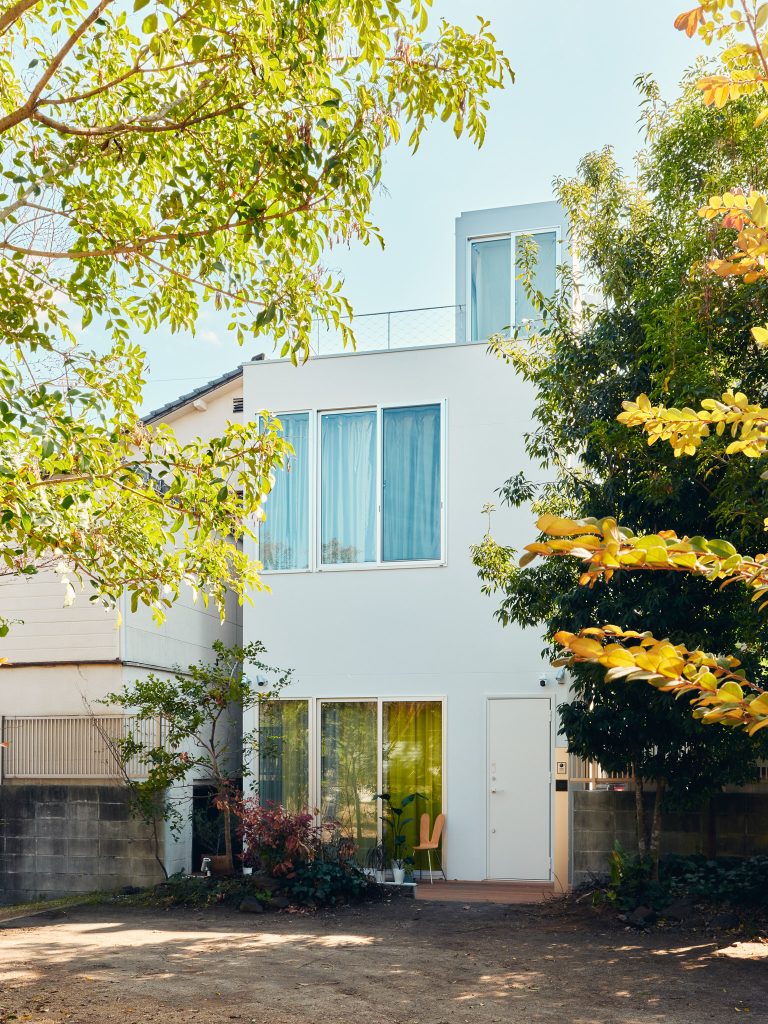
The project avoids the sealed, box-like approach seen in many contemporary houses. Light comes from different heights, air moves softly through the spaces, and small terraces act as little pauses throughout the day. Hidden doors and modest materials keep everything simple, but not dull. There is a sense of craft without flashiness.
The structure uses timber and readily available windows, which give the house a practical and approachable character. Nothing feels overly processed or unnecessarily high-tech. Instead, the design pays attention to how people live, work, and rest. The studio is soundproofed for focus, the study is quiet and grounded, and the living space looks outward toward greenery, giving the interior a moment of openness.
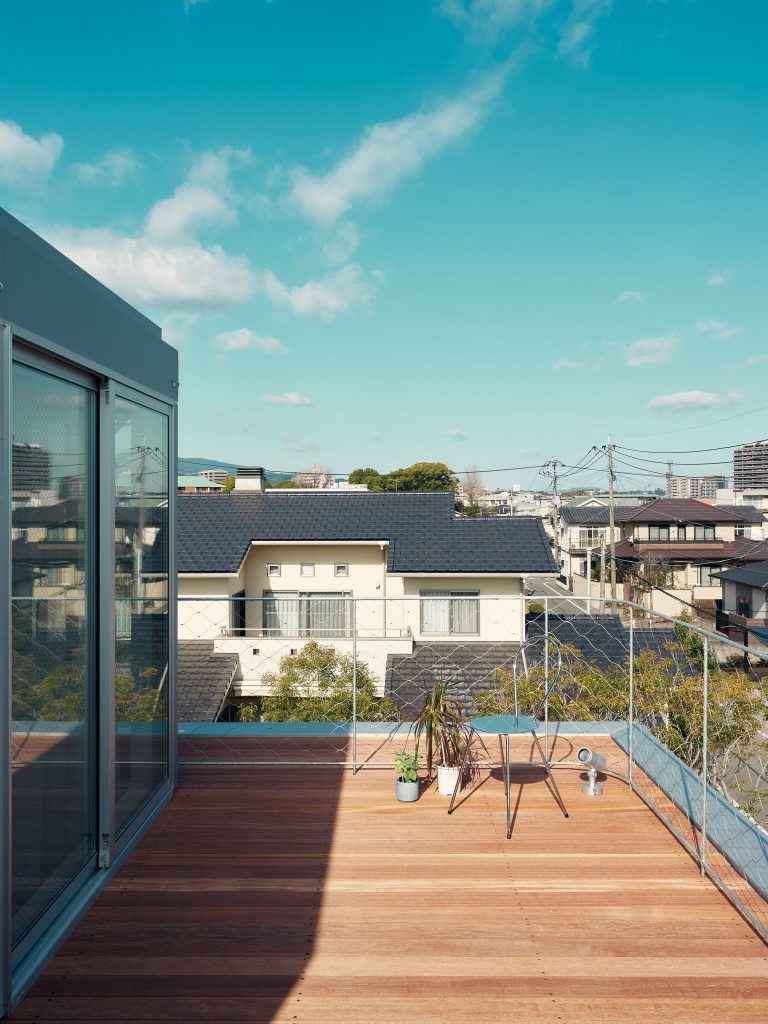
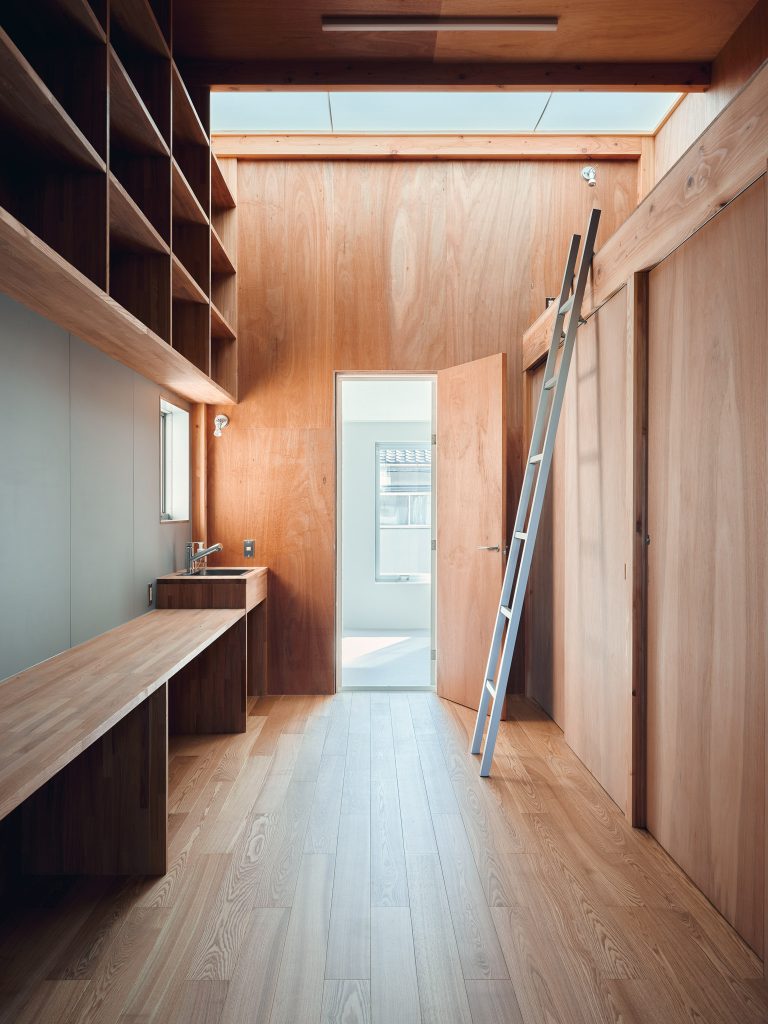
What stands out is the tone of the architecture. It is not trying to make a statement about sustainability or innovation, yet it naturally supports both. The smaller footprint, the choice of wood, and the gentle flow of daylight all create a home that is low-impact and comfortable. It feels like a place that encourages slower routines, thoughtful work, and an easy connection to the outdoors.
O-Studio is a good example of design that supports everyday. Nothing is dramatic, yet everything feels considered. It shows how small decisions can shape a more grounded way of living, and how restraint can create a richer kind of comfort.
Images courtesy of Kentaro Ito and aki(architects).