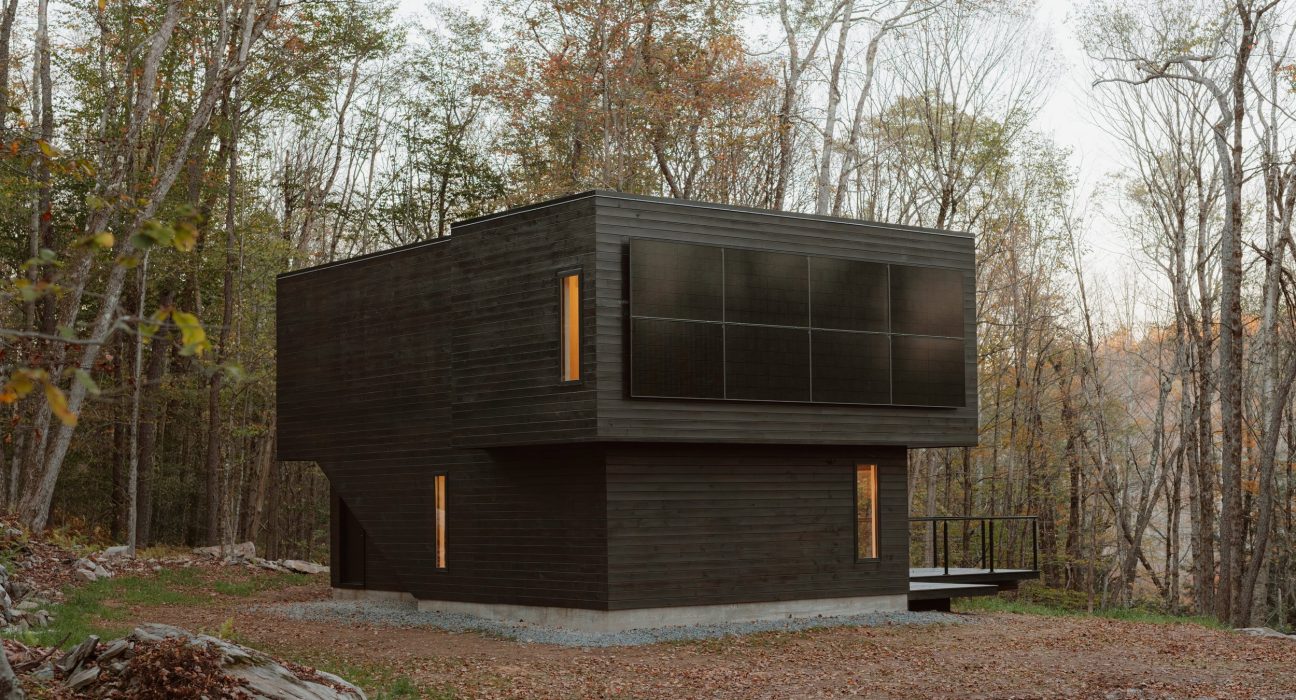
Forest Edge House sits in the western Catskills in New York. Designed by Marc Thorpe, the residence is surrounded by more than one hectare of woodland and is built to operate fully off the grid. It is a quiet and compact home set on the edge of dense forest.
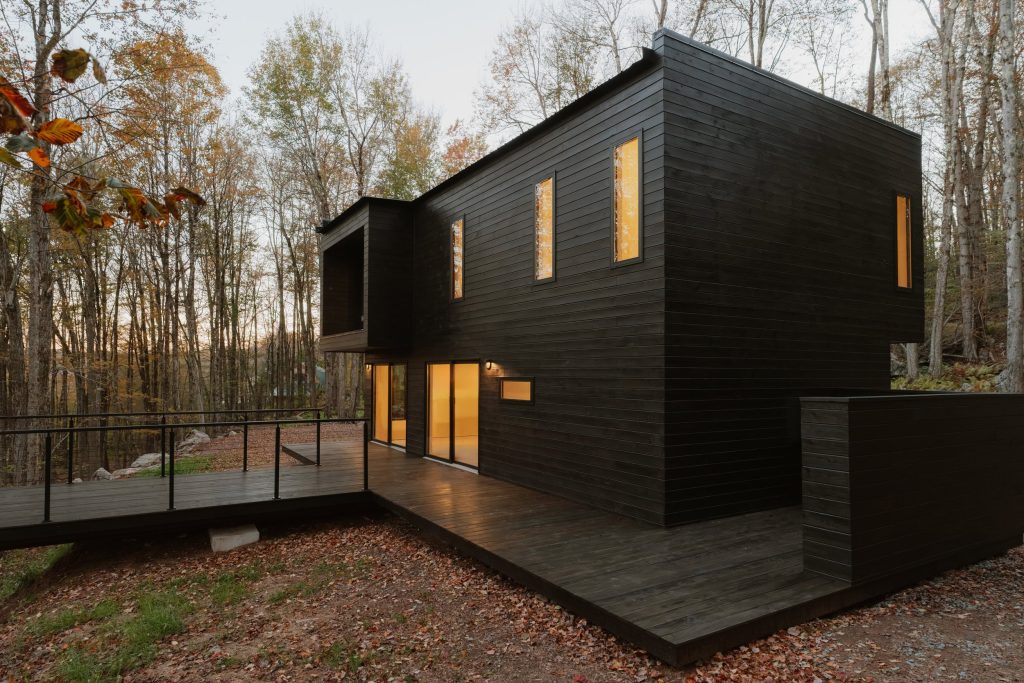
A home lifted toward the canopy
The two-level house covers about 140 square meters. A steel platform extends 7.6 meters over the sloping terrain, creating an elevated outdoor space and bringing the structure closer to the tree canopy. The exterior uses FSC-certified natural pine, which allows the home to settle into the forest landscape with a soft visual presence.
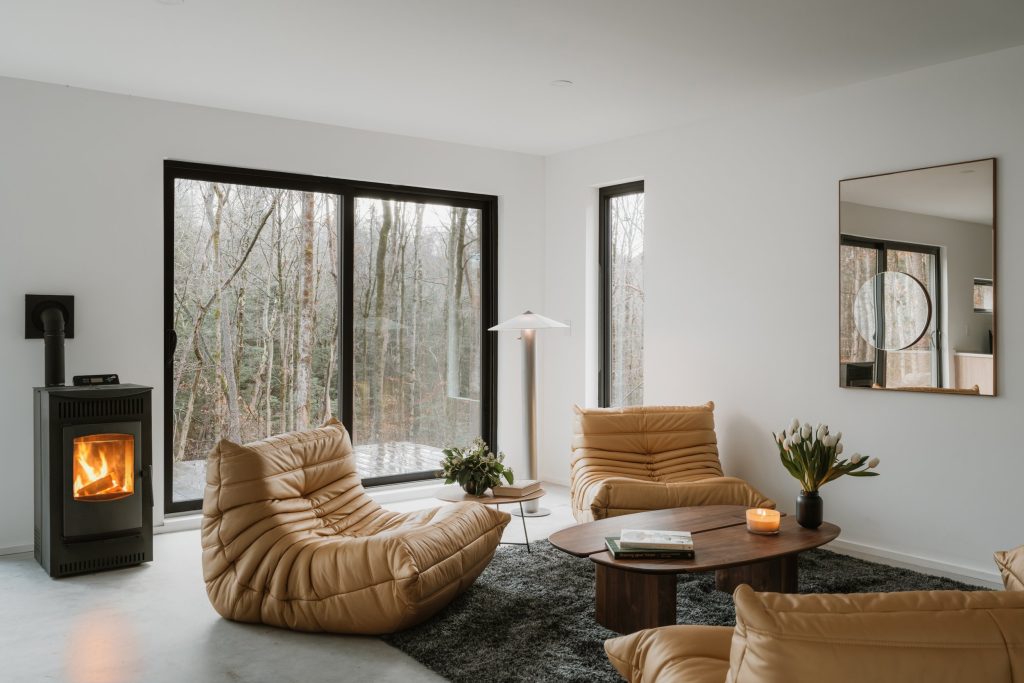
Inside, the layout is open and clear. The living, dining, and kitchen areas share one continuous space. Radiant floor heating provides steady warmth during the colder months. The furnishings are from Ligne Roset and support the simple interior palette.
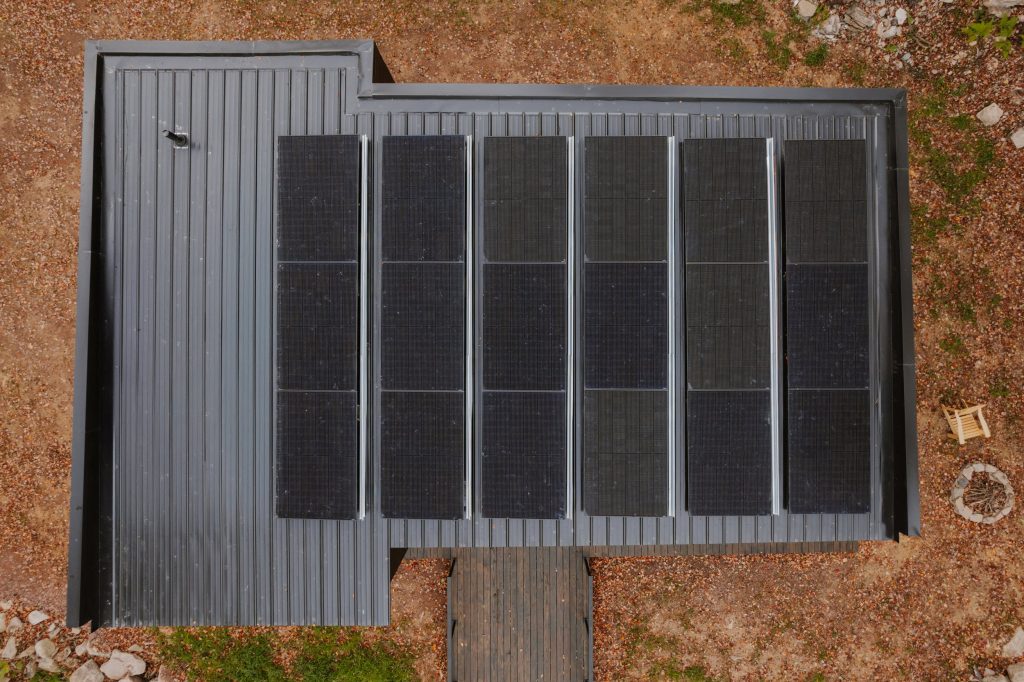
Solar power for autonomous living
Energy for the house comes entirely from sunlight. The system uses twenty-four monocrystalline solar panels connected to an inverter and a battery bank, producing roughly 38 kilowatt hours of electricity each day. This is enough to operate the home without any grid connection. The setup reflects Thorpe’s goal of pairing small-scale architecture with practical renewable energy systems.
Design grounded in responsibility
Forest Edge House was developed with Edifice Upstate, a company founded by Thorpe and Claire Pijoulat. Their work focuses on residences that combine thoughtful design with low-impact technology. The house expresses this direction through its quiet footprint, simple plan, and reliance on natural energy.
Thorpe describes the project as architecture rooted in responsibility and respect for the landscape. The home supports a lifestyle built on autonomy, calm living, and a close relationship with the forested environment of the Catskills.
Images courtesy of Marc Thorpe Design.
Sources:
Designboom
Marc Thorpe Design